Presidio Glass House Architectural

Overview
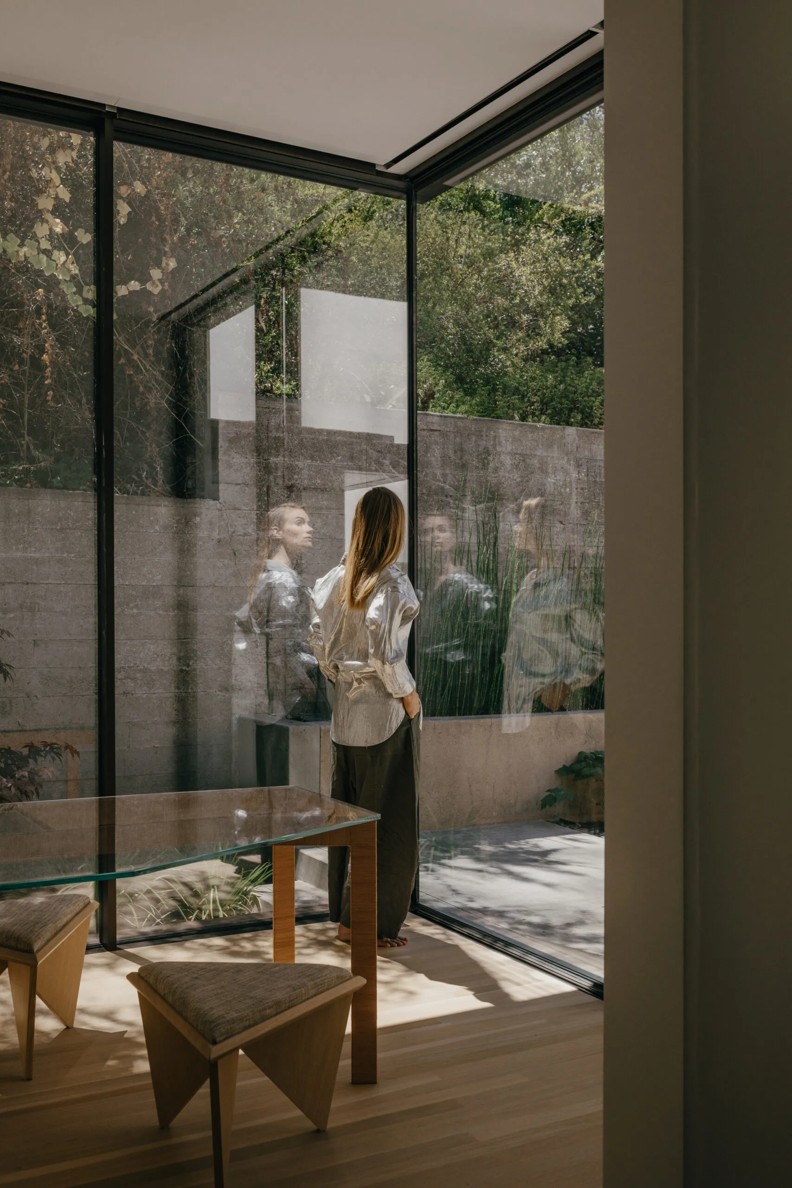
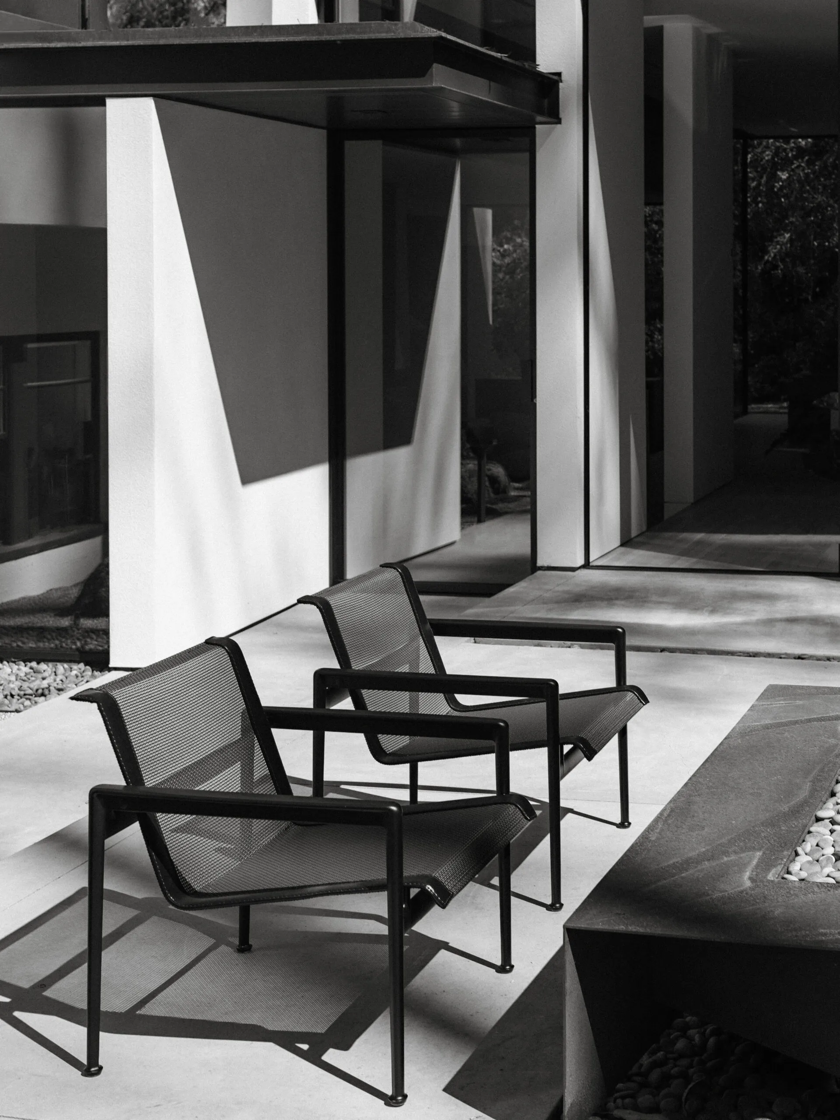
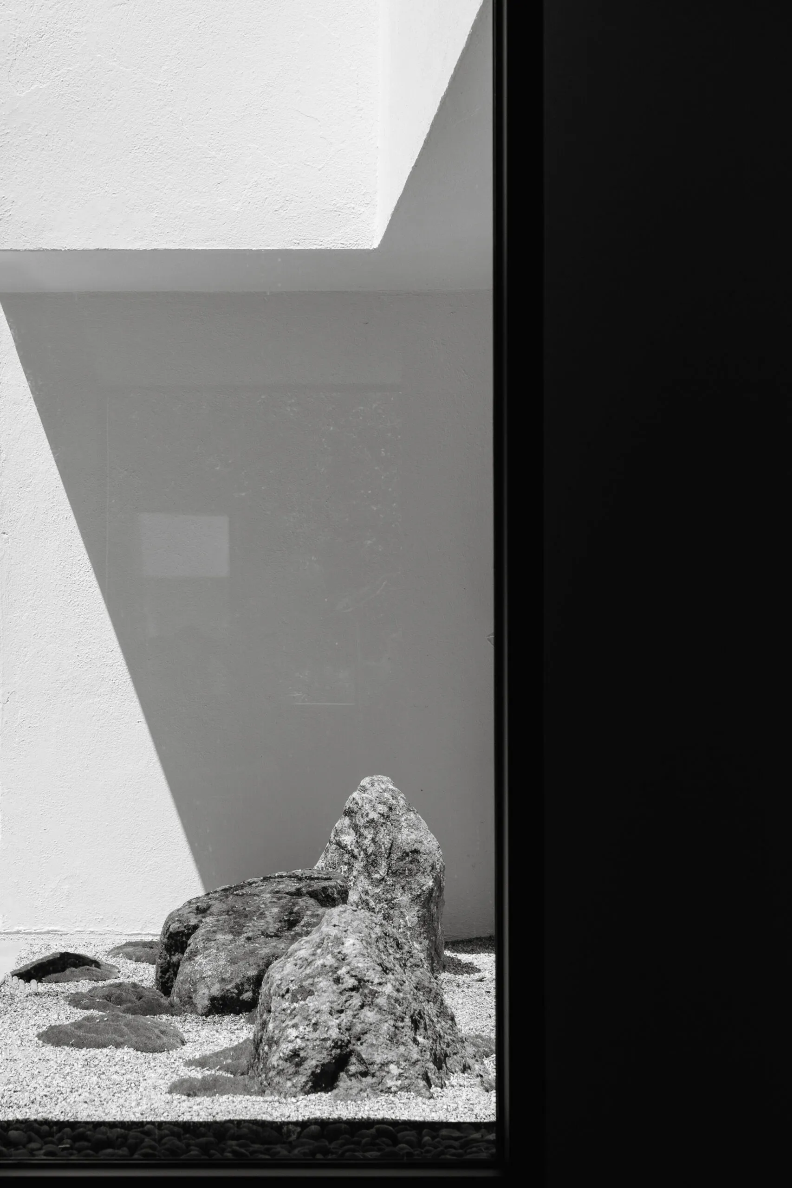
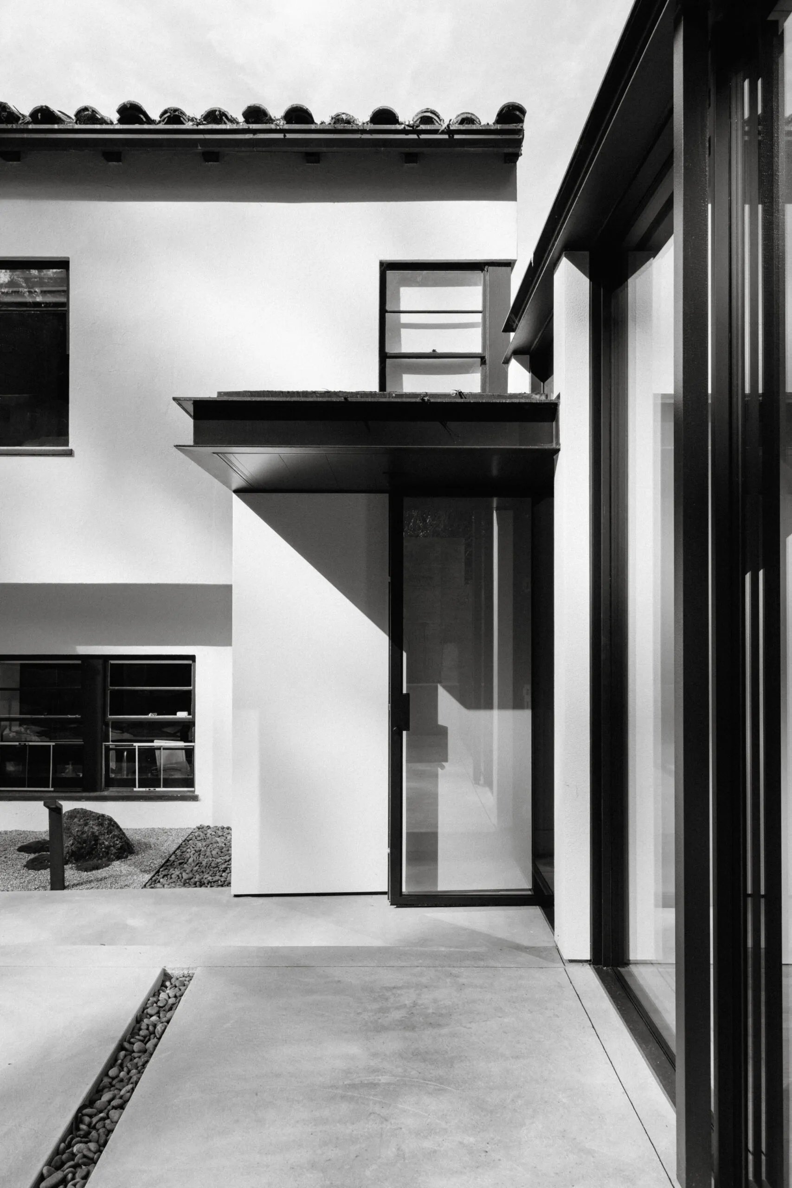
Established the architectural aesthetic for a new rear addition to the main residence, a Neo-Spanish Colonial home. The design thoughtfully brings together modern and traditional architectural elements while maintaining a harmonious relationship with the original structure.
Role and Responsibilities
Provided the overall architectural design vision and stylistic direction. Collaborated closely with the project architect to refine the design and prepare the submission to the Presidio Trust’s architectural review board, coordinating the final architectural details throughout the review process.
Challenges and Solutions
The principal challenge was meeting the Presidio Trust’s design requirements while ensuring that the addition remained highly complementary to the original residence. The addition was carefully positioned and articulated so it would neither compete with nor detract from the main house’s historic façade.
Outcomes Achieved
Through close and detailed collaboration with the project architect, the final design successfully met the client’s functional and aesthetic needs while satisfying the expectations and requirements of the Presidio Trust’s architectural review board.












Gari Camaisa designs spaces with a calm, lived-in beauty—interiors shaped by real moments and the way people truly live. His work is guided by intuition and a gentle sense of artistry, always aiming to reveal the quiet character that makes a home feel honest and timeless.






.webp)